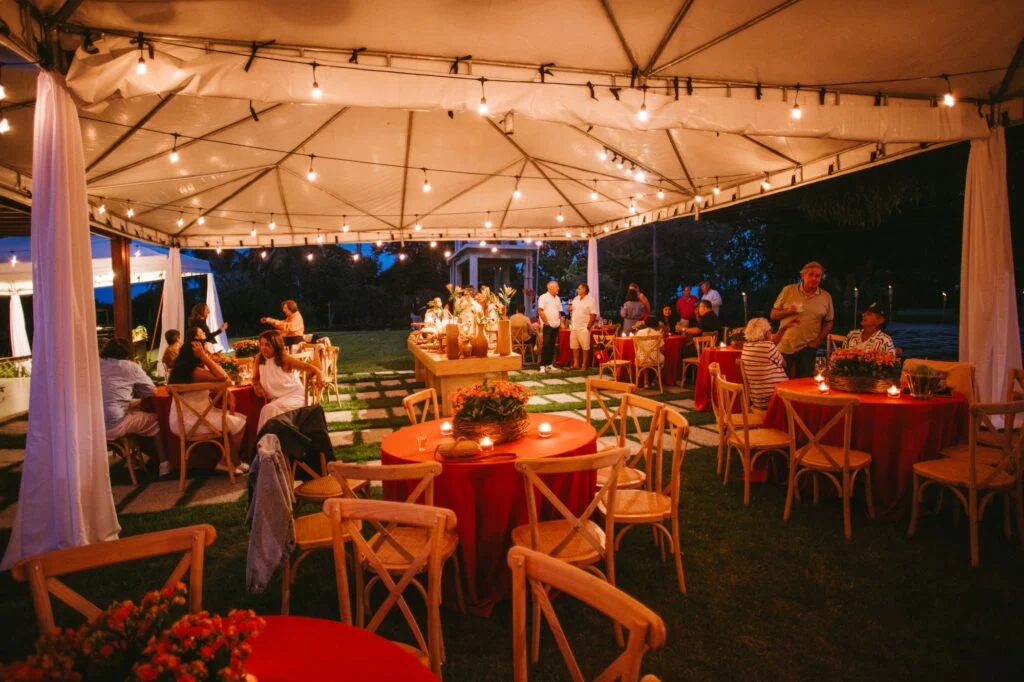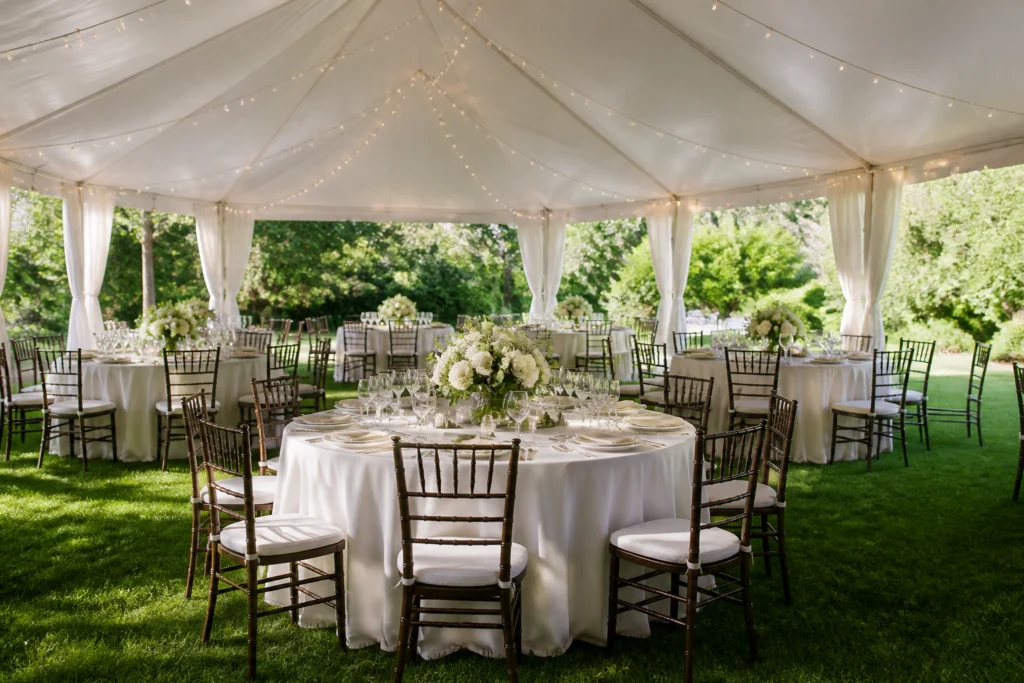
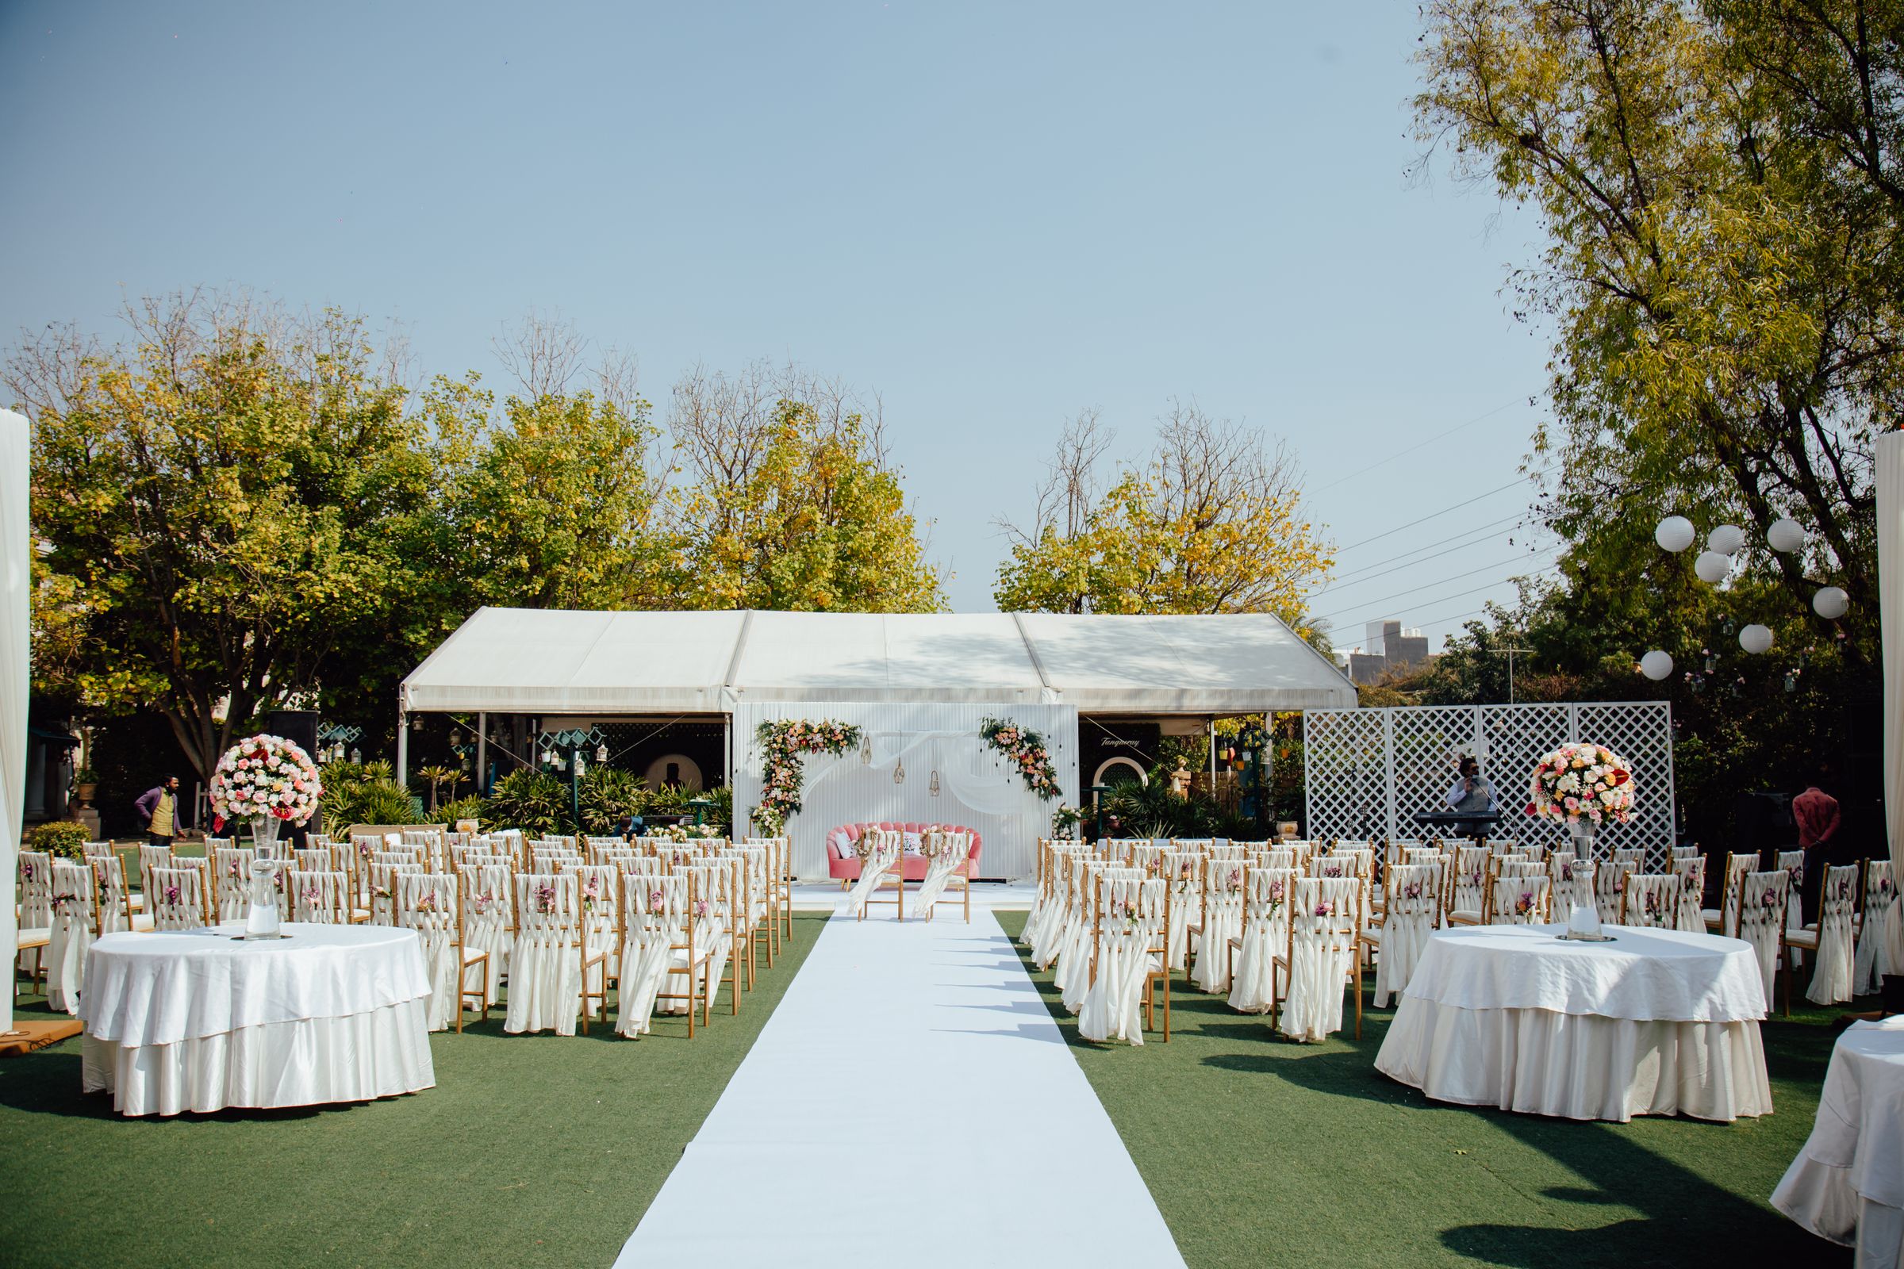
Most tent questions start with the same one: how big? The honest answer is that the guest count decides it, and the floor plan under the roof decides the rest. Here is how we size a tent for a Jumpertown wedding, graduation or company day.
Start with seated guests
Round tables at normal spacing need about 10 square feet per seated guest. That gives a simple starting point:
- 20 × 20 frame tent (400 sq ft): 32 to 40 seated
- 20 × 40 frame tent (800 sq ft): 64 to 80 seated
- 30 × 60 frame tent (1,800 sq ft): 144 to 180 seated
- 40 × 60 frame tent (2,400 sq ft): 192 to 240 seated
- 40 × 100 frame tent (4,000 sq ft): 320 to 400 seated
A standing reception needs less room, about 6 square feet a guest, so the same tent holds far more people with cocktail tables.
Then add everything else under the roof
A buffet line, a bar, a cake table, a DJ and a dance floor all take floor space. A small dance floor for 50 guests needs roughly 12 × 12 ft; a buffet line needs a strip about 8 ft wide along its length. If any of these go inside, move up one tent size. It is easier to fill a little extra room than to squeeze guests between tables.
Measure the clear space, not the lawn
The tent needs more ground than its own footprint. Leave about 3 ft past the canopy on every side for stakes or water barrel weights, so a 20 × 20 needs a clear, level 26 × 26 ft patch. Pole tents are staked further out and need about 6 ft each side. Check for overhead branches and power lines, sprinkler heads, septic lids and buried lines before the day.
Pick the style for the day
Frame tents have no center pole and stand on grass, gravel, a driveway or a parking lot. High peak tents add a tall, pointed roof that looks good in photos. Clear-top tents show the sky for evening receptions, and pole tents cover the biggest crowds for less but need grass for staking.
Not sure? Send us the guest count, the layout you have in mind and a photo of the spot, and we will tell you which tent fits and what clear space it needs.